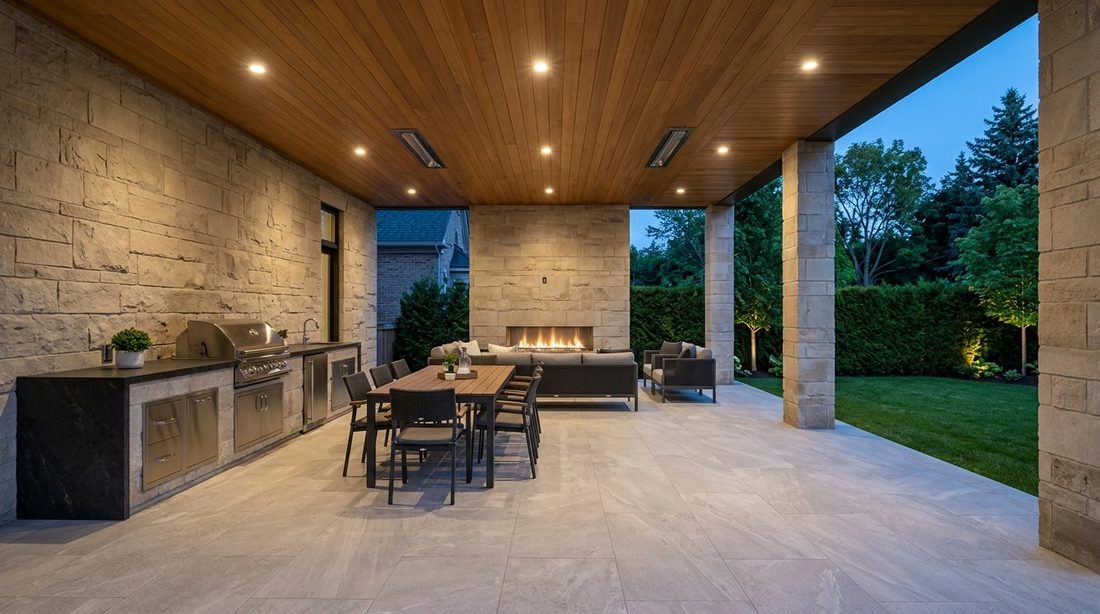
Custom homes in Oakville
Lakeside streets, mature lots south of the QEW and heritage districts in the old town.
Building in Oakville: who decides what
- Zoning south of Dundas
- Zoning By-law 2014-014, which covers Oakville south of Dundas Street and north of Highway 407.
- Zoning in North Oakville
- Zoning By-law 2009-189, for the lands between Dundas Street and Highway 407.
- The -0 suffix
- Where a residential zone on the maps carries the -0 suffix, Section 6.4 of By-law 2014-014 adds limits to the new house.
- Heritage
- Districts include Old Oakville, designated in 1981 with a new plan adopted in 2025, and Downtown Oakville.
- Conservation authorities
- Conservation Halton or Credit Valley Conservation, depending on the watershed.
- Minor variances
- Town of Oakville Committee of Adjustment.
What building in Oakville involves
Oakville’s residential zones south of Dundas Street are set by Zoning By-law 2014-014. Some of them carry a -0 suffix on the zoning maps, RL2-0 or RL3-0 for example, and on those lots Section 6.4 of the by-law applies additional limits to a new house on top of the zone’s own standards.
The Town has also been reviewing residential zoning in south Oakville, so the zoning review confirms which standards are in force for the lot when the design is fixed.
Old Oakville is one of the town’s heritage conservation districts. It was designated in 1981, and a new district plan and guidelines were adopted in 2025 by By-law 2025-063. Inside a district, new houses, additions and most exterior alterations need heritage approval before a building permit.
The creeks and ravines that run down to the lake are regulated by Conservation Halton or Credit Valley Conservation, depending on the watershed.
What the zoning by-law controls
The standards differ by zone and by municipality. The questions are the same on every lot.
- Lot frontage and areaSet which zone standards apply.
- Front yardMinimum distance from the street line.
- Side yardsMinimum distance to each side lot line.
- Rear yardMinimum distance to the back lot line.
- Lot coverageShare of the lot that buildings may cover.
- Driveway and landscapingDriveway width and soft landscaping in the front yard.
- Building heightMeasured from established grade as the by-law defines.
What we build in Oakville
- Custom homesNew houses on lots in Oakville, from zoning review to occupancy.Details
- Renovations and additionsRear, side and second-storey additions and full-house renovations.Details
- Interiors and millworkKitchens, panelling, closets and built-ins.Details
- Landscaping and outdoor livingGrading, planting, terraces, pools, pool houses and loggias.Details
Oakville questions
What does the -0 suffix on my Oakville zoning mean?
It means the lot is in a suffix zone where Section 6.4 of Zoning By-law 2014-014 applies. Section 6.4 adds limits to a new house beyond the standards of the base zone, and the zoning review sets out what they are for your lot.
Do I need heritage approval in Old Oakville?
In most cases, yes. New houses, additions and most exterior alterations inside the district need a heritage permit, and the 2025 plan and guidelines are what the design is reviewed against.
Which conservation authority covers my lot?
Either Conservation Halton or Credit Valley Conservation, depending on the watershed the lot drains to. Both appear on the regulation-limit map in the zoning by-law, and we confirm it from the authority’s own mapping.
Sources
- Town of Oakville, Zoning By-law 2014-014
- Town of Oakville, Zoning By-law 2014-014, Part 6 Residential Zones
- Town of Oakville, Zoning By-law 2014-014, Appendix A (conservation authority regulation limits)
- Town of Oakville, By-law 2025-063 (Old Oakville Heritage Conservation District Plan)
Checked against these sources on . This page is general information about building in Ontario. It is not legal advice, and the rules change, so confirm the current requirement for your project.