Cromwell Design Build

Gallery

Exteriors, interiors and outdoor spaces in the styles we design and build.
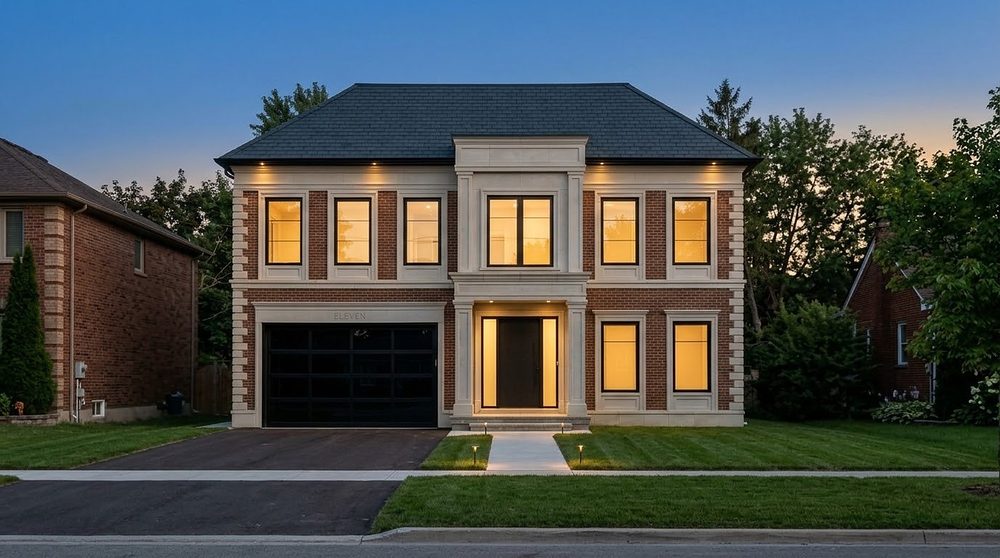
A new two-storey custom home in red brick with precast stone trim, a slate hip roof, a stone portico and a black glass garage door, lit up in the evening on a residential street
Red brick and precast stone with a slate roof
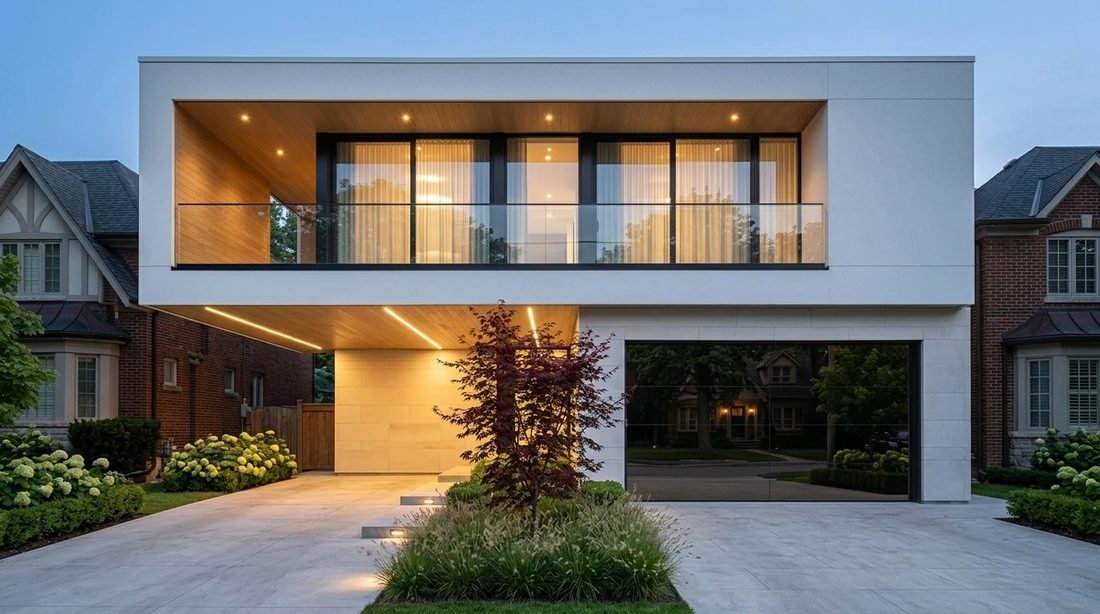
A flat-roofed house with a wood-lined upper balcony
Wood-lined balcony over a stone base
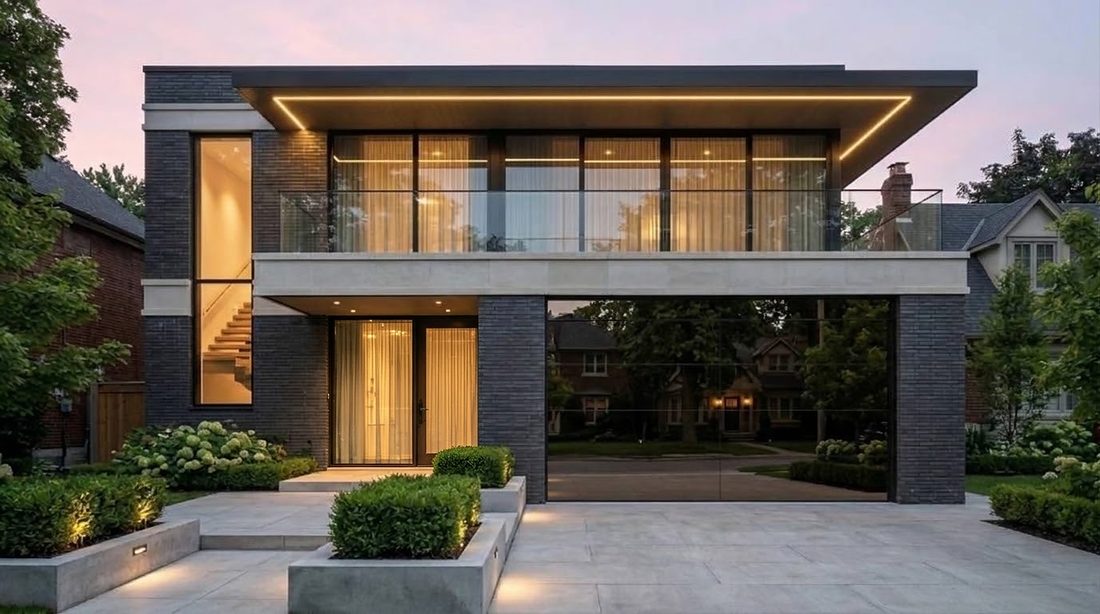
A house in dark brick and limestone with a deep roof overhang and a tall window onto a lit staircase
Dark brick and limestone
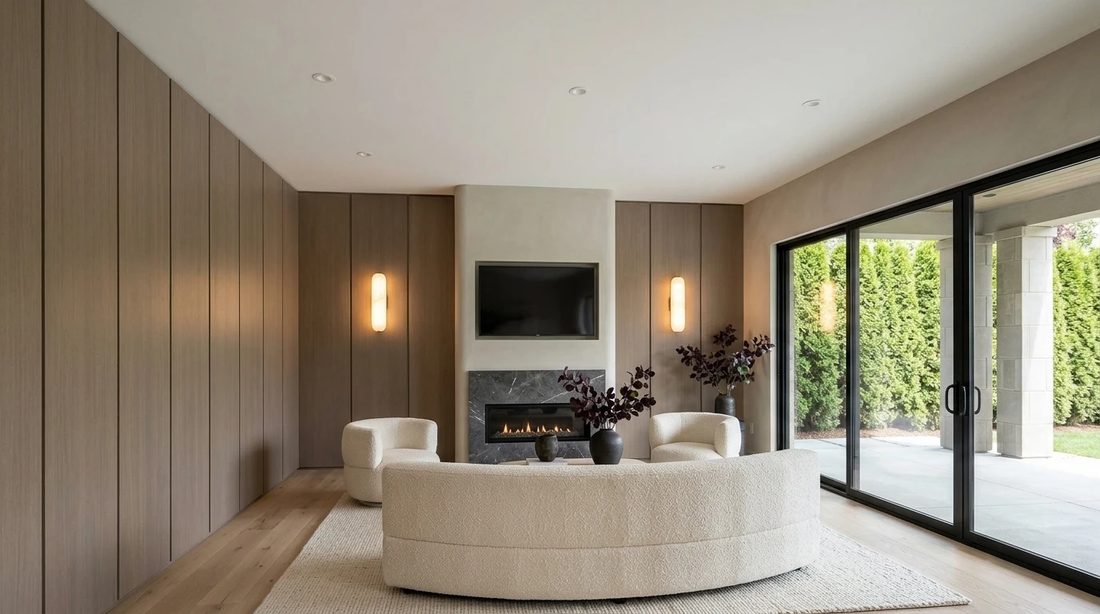
A great room with wood panelling and a linear fireplace
Great room
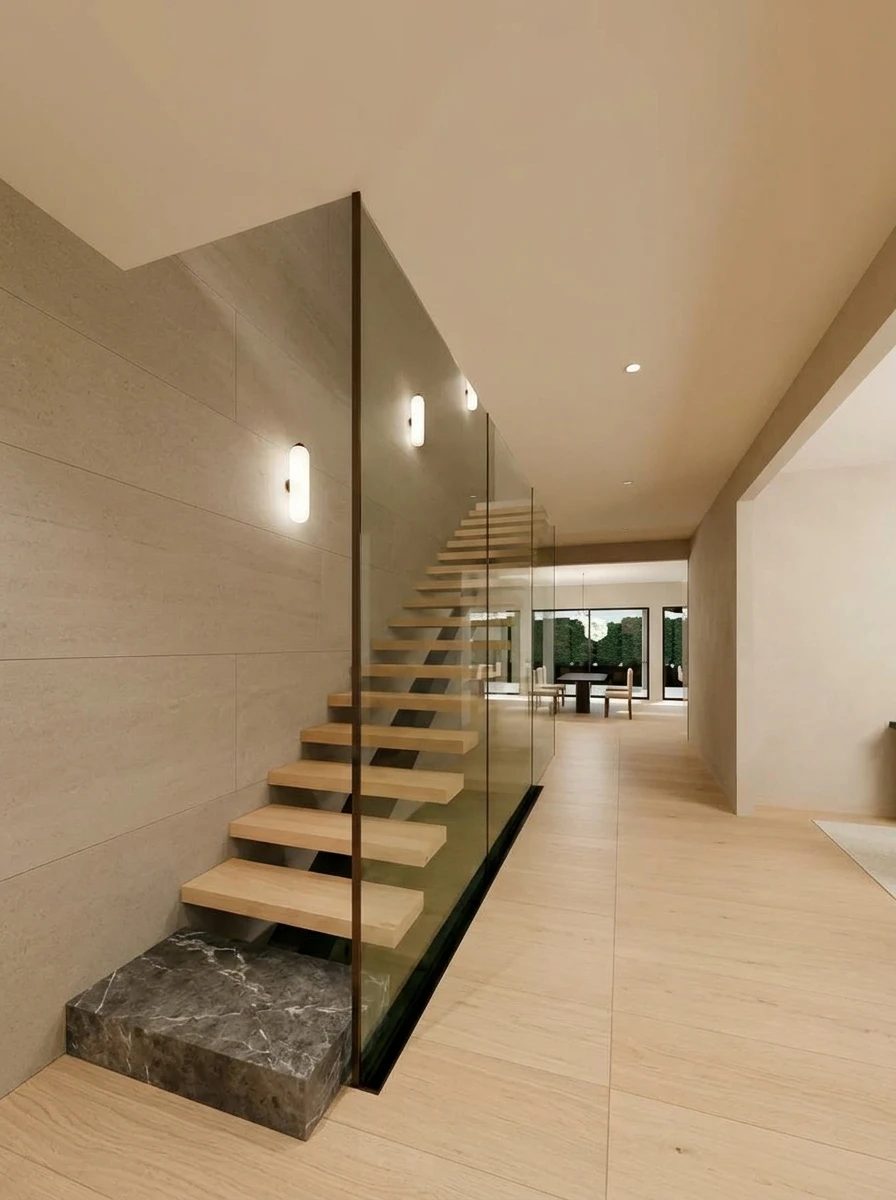
An open-riser stair with a glass guard
Stair hall
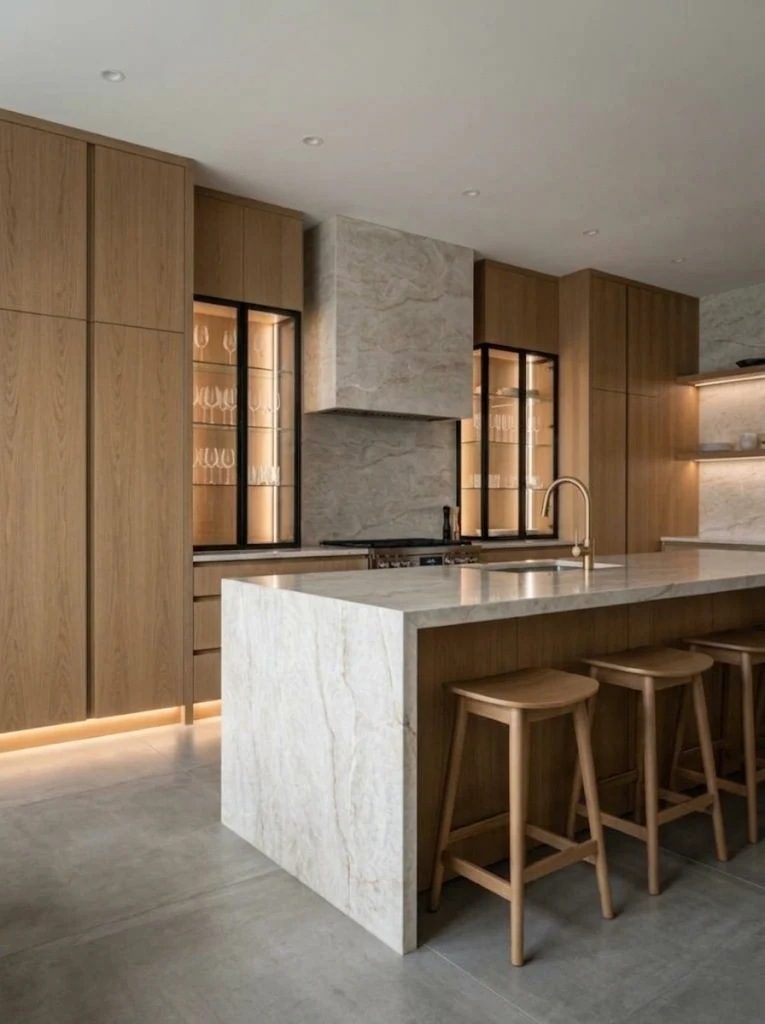
A kitchen in oak with black-framed glass cabinets lit from inside, a stone-clad hood over the range and a waterfall island in Taj Mahal porcelain with oak stools
Oak kitchen
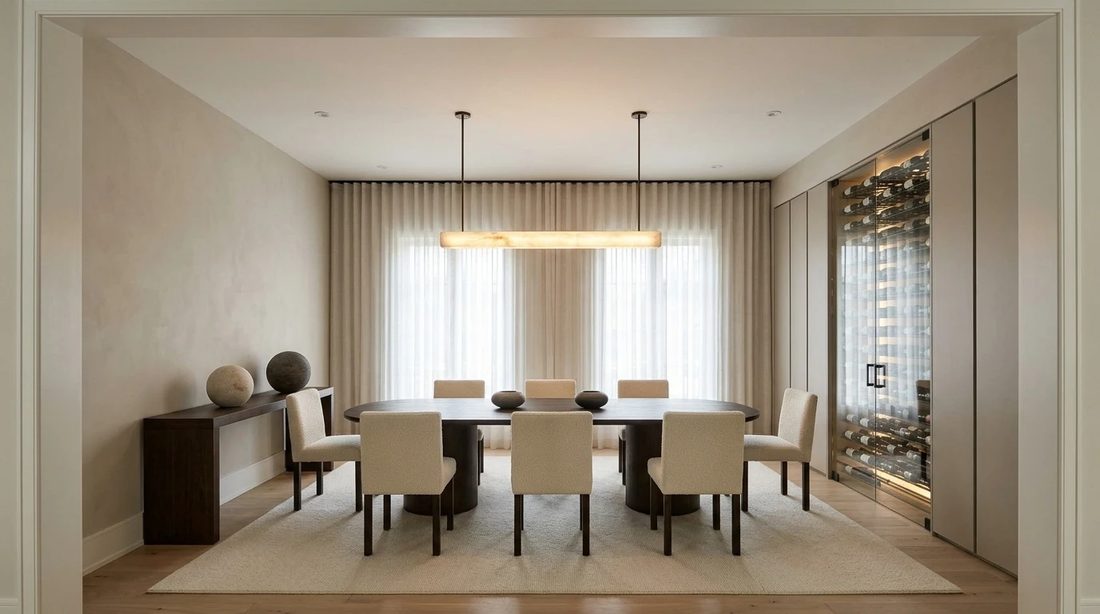
A dining room with a glass-fronted wine wall
Dining room
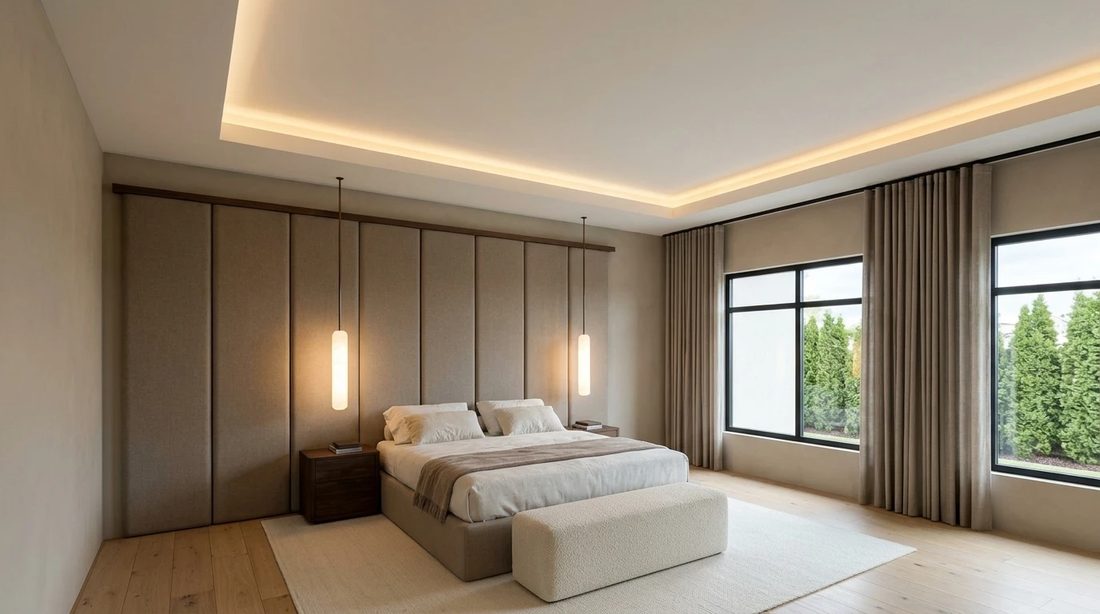
A primary bedroom with upholstered wall panels
Primary bedroom
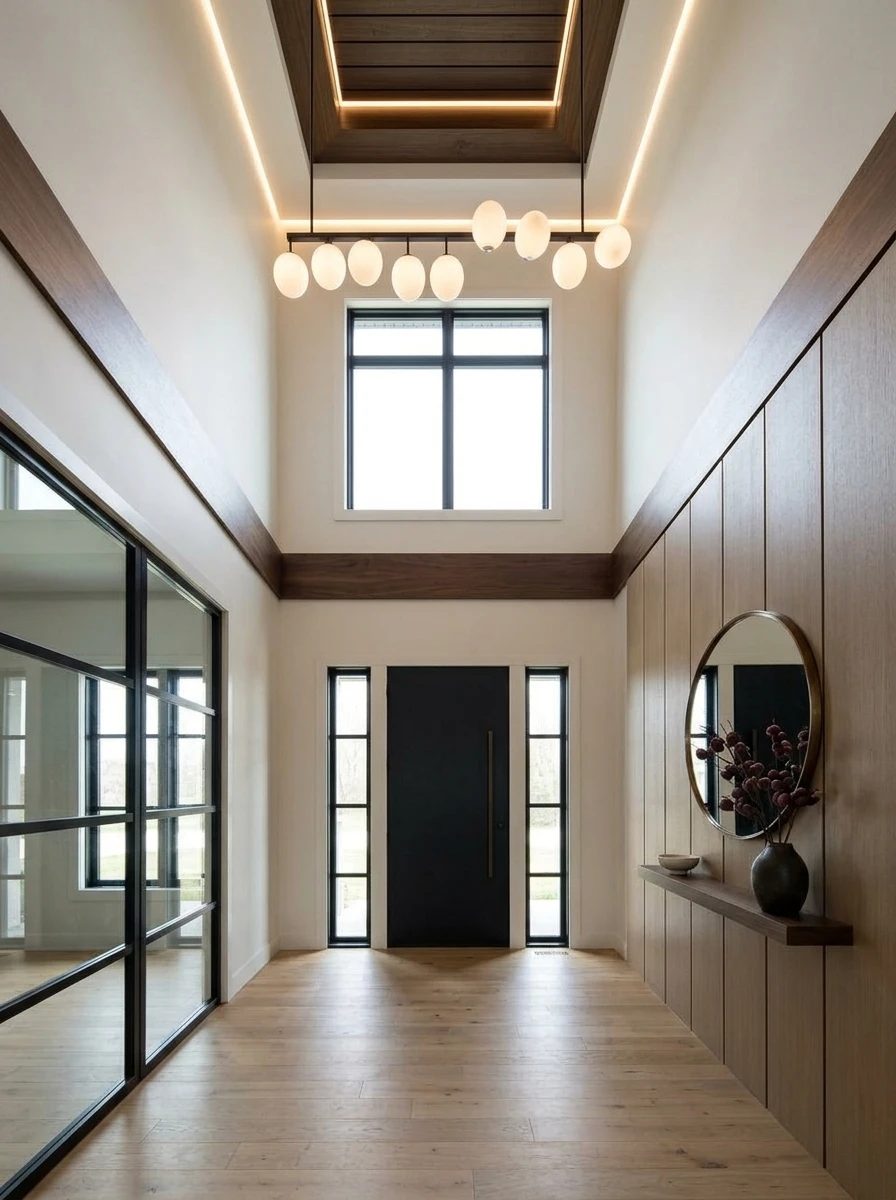
A double-height foyer with wood wall panelling, a steel-framed glass wall and a pendant light
Double-height foyer
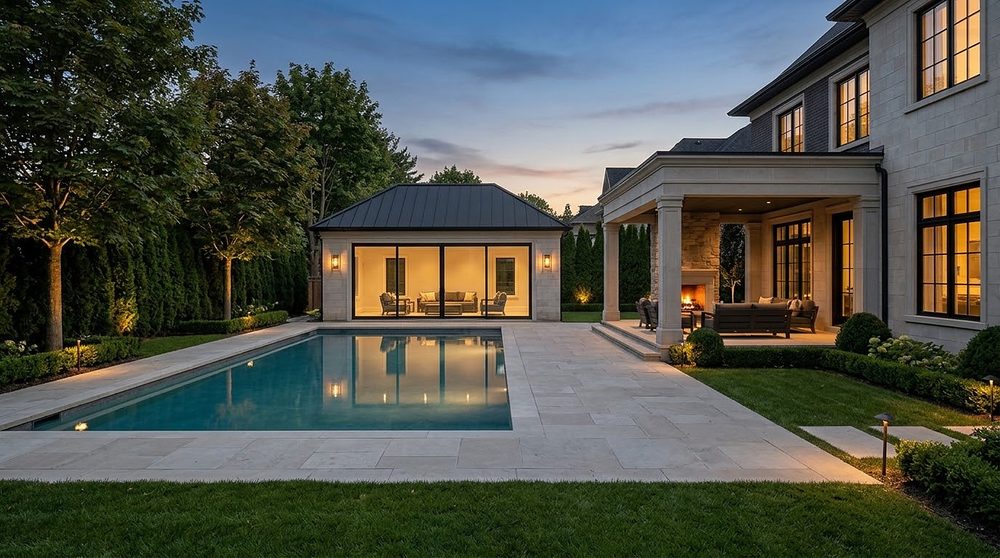
A backyard at dusk with a rectangular pool, a limestone terrace, an enclosed limestone pool house with a metal roof and a covered loggia with a fireplace
Pool, pool house and loggia
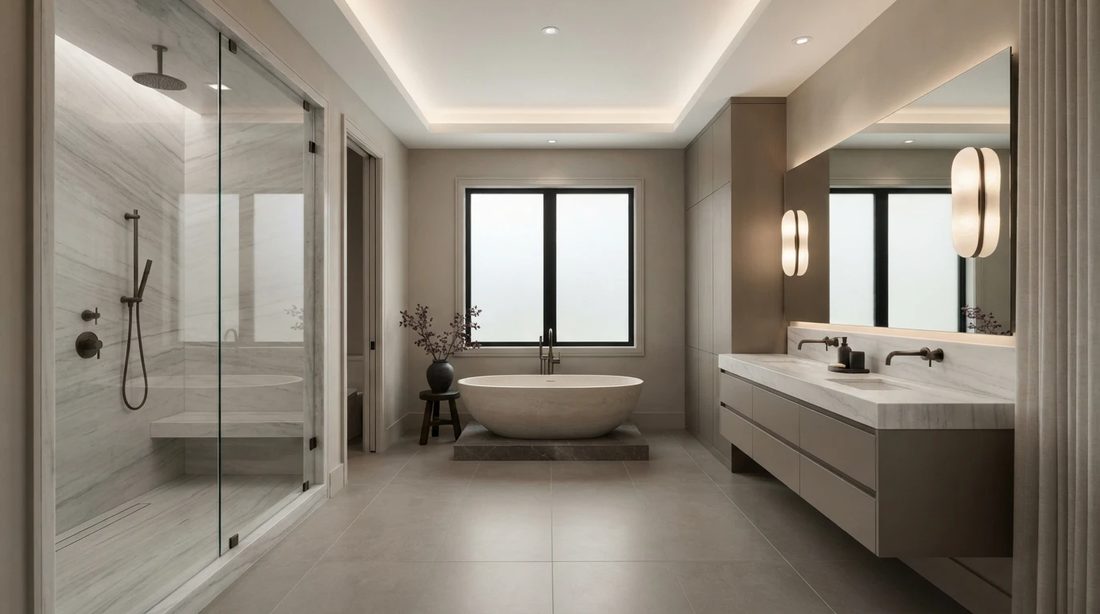
An ensuite with a freestanding tub and a glass shower
Ensuite
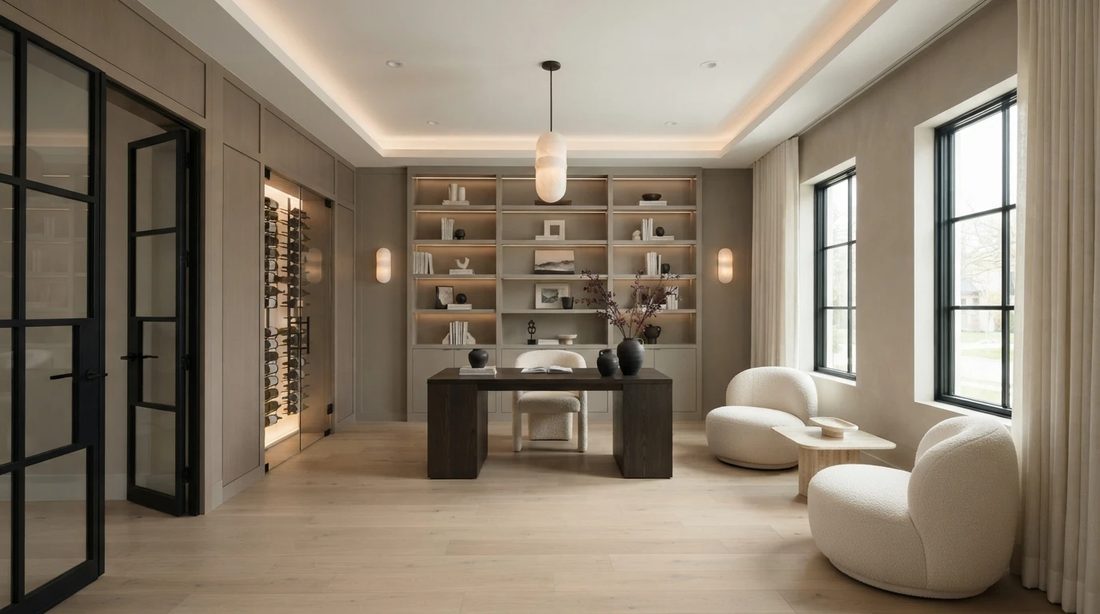
A home office with built-in shelving
Home office
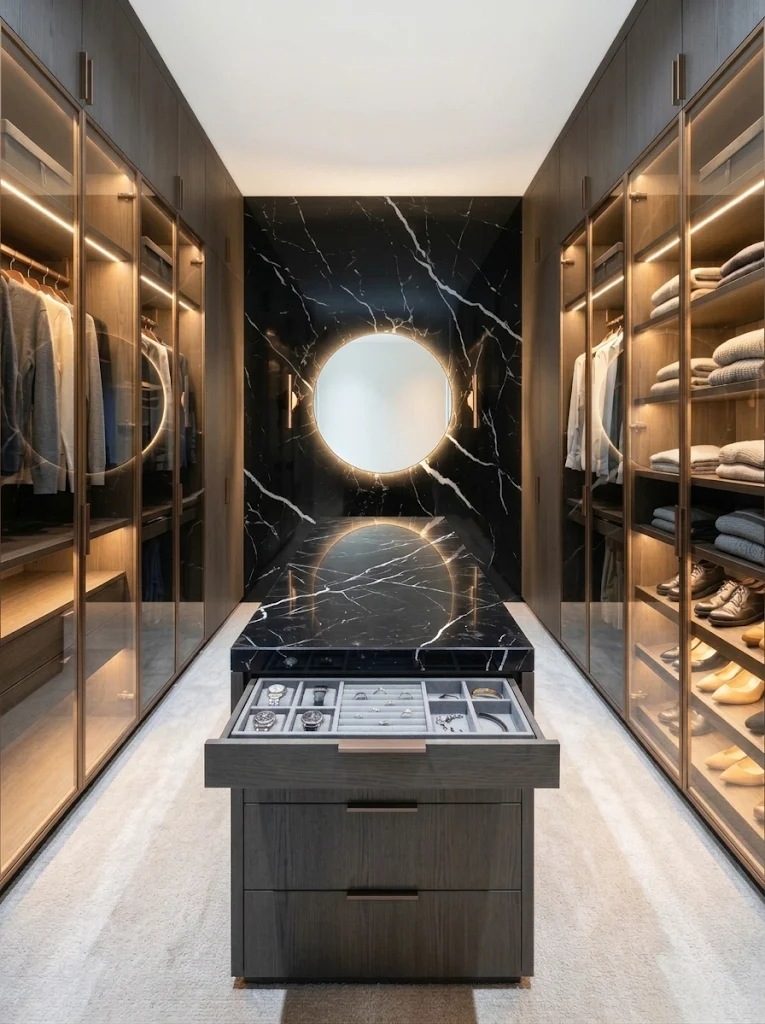
A walk-in closet with smoked oak wardrobes behind glass doors, a black stone island with an open jewellery drawer and a round backlit mirror on a black stone wall
Walk-in closet
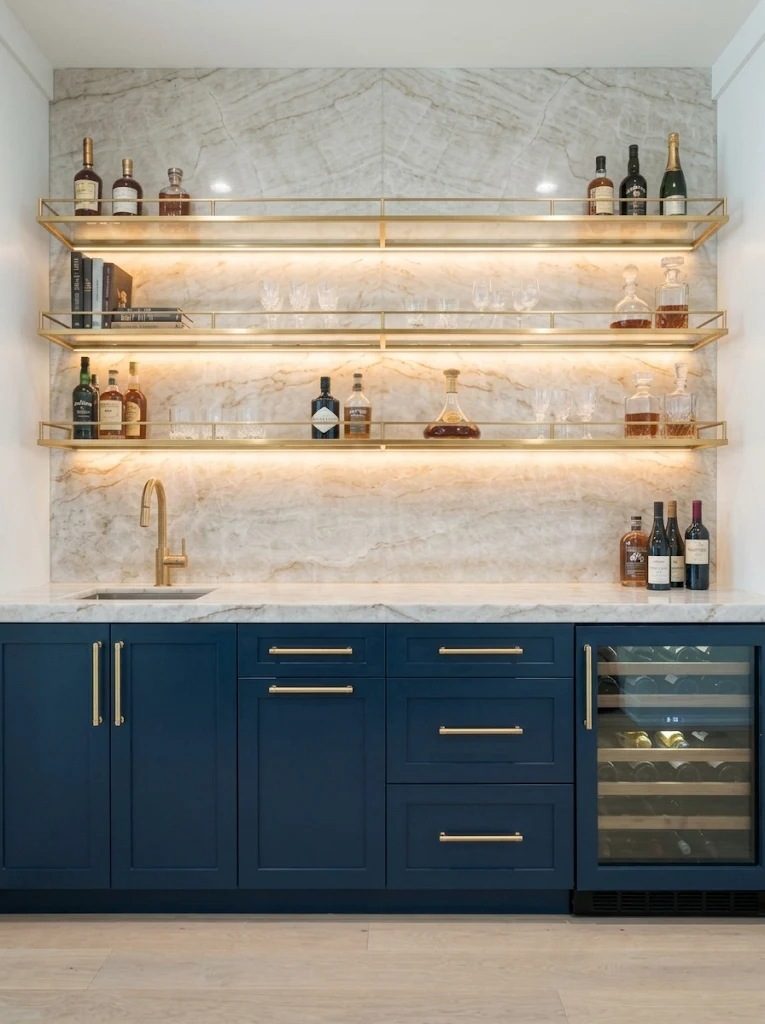
A home bar with navy cabinets, a wine fridge and brass shelves lit from below against a full-height wall of Taj Mahal porcelain
Home bar
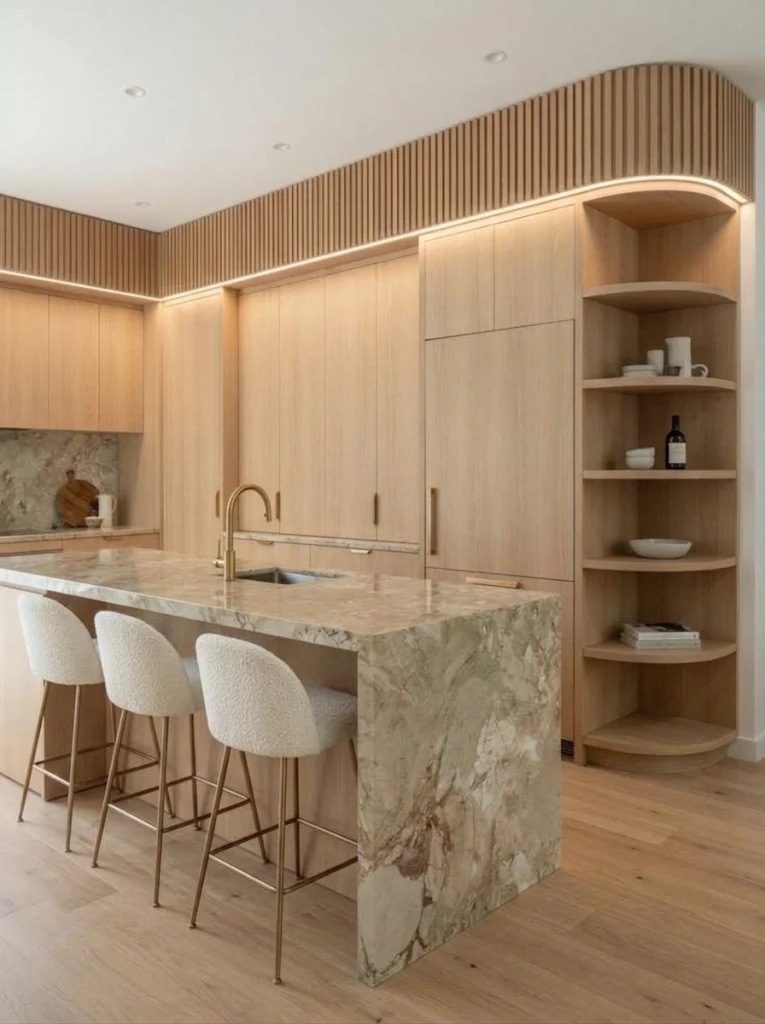
A kitchen in rift-cut oak with a lit slatted bulkhead, curved open shelves at the end of the run and a waterfall island in a veined green stone with boucle stools
Rift oak kitchen
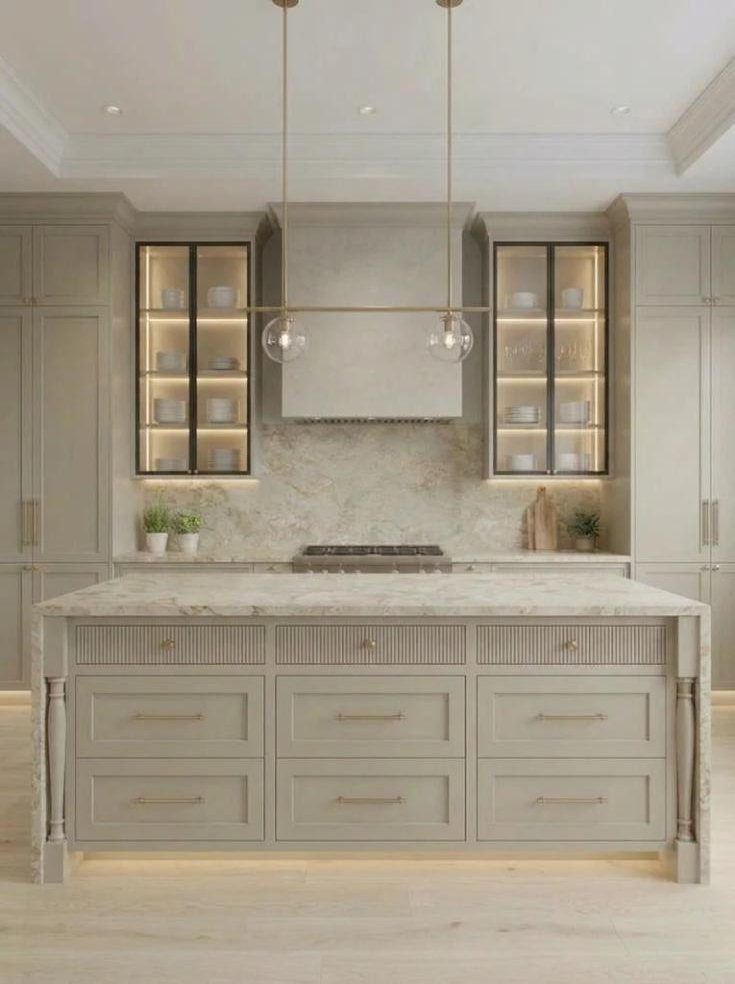
A greige kitchen face on: slim shaker cabinetry to the ceiling, black-framed glass cabinets lit from inside either side of the hood, a stone backsplash, and an island with fluted drawer fronts and stone waterfall ends under a brass pendant with two glass globes
Greige kitchen
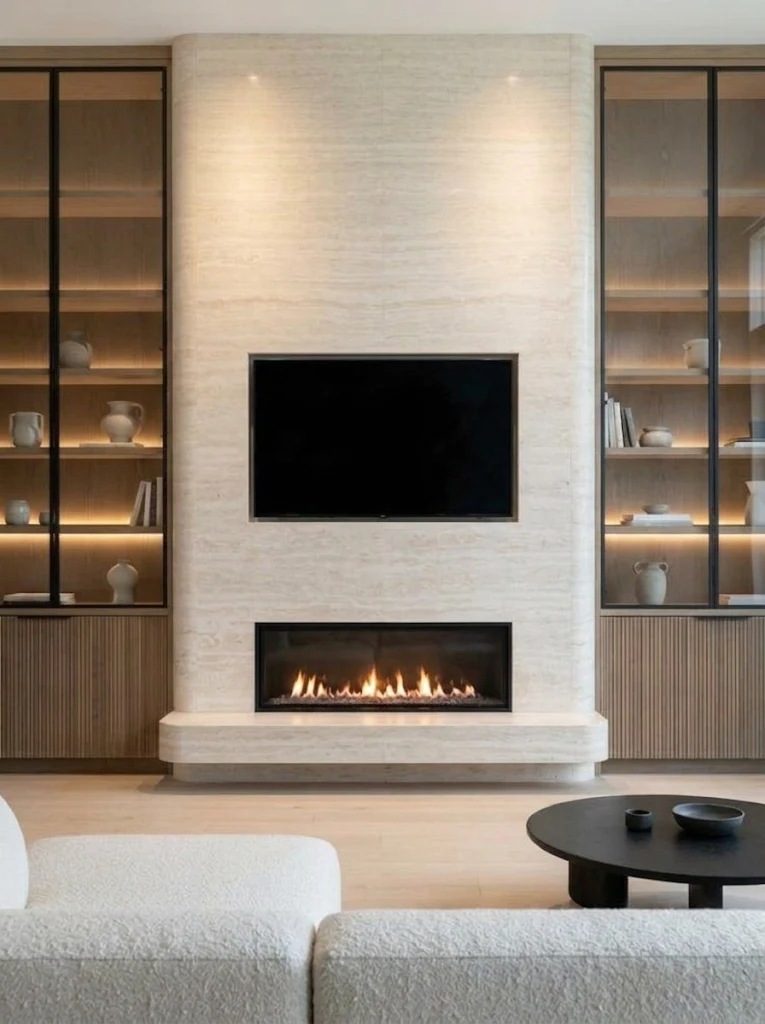
A living room wall in travertine porcelain with a TV and a linear gas fireplace, between oak built-ins with lit black-framed glass doors and fluted lower cabinets
Travertine fireplace wall
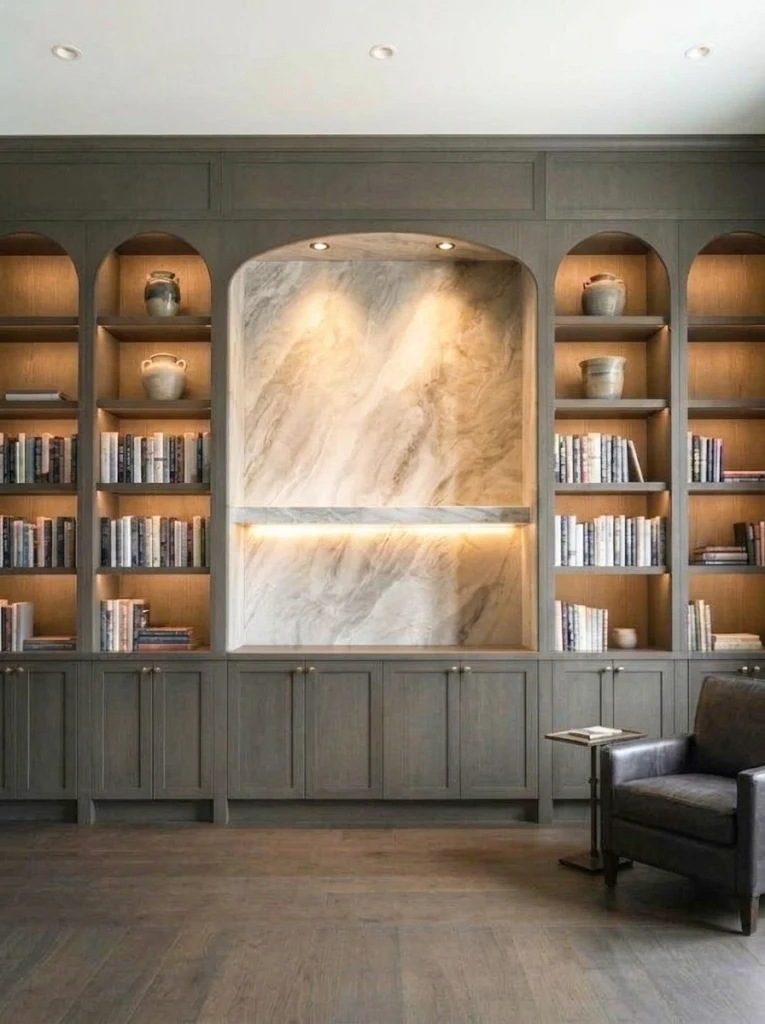
A wall of grey-stained arched bookcases around a niche lined in stone with a lit stone shelf, closed cabinets below and a leather armchair
Library
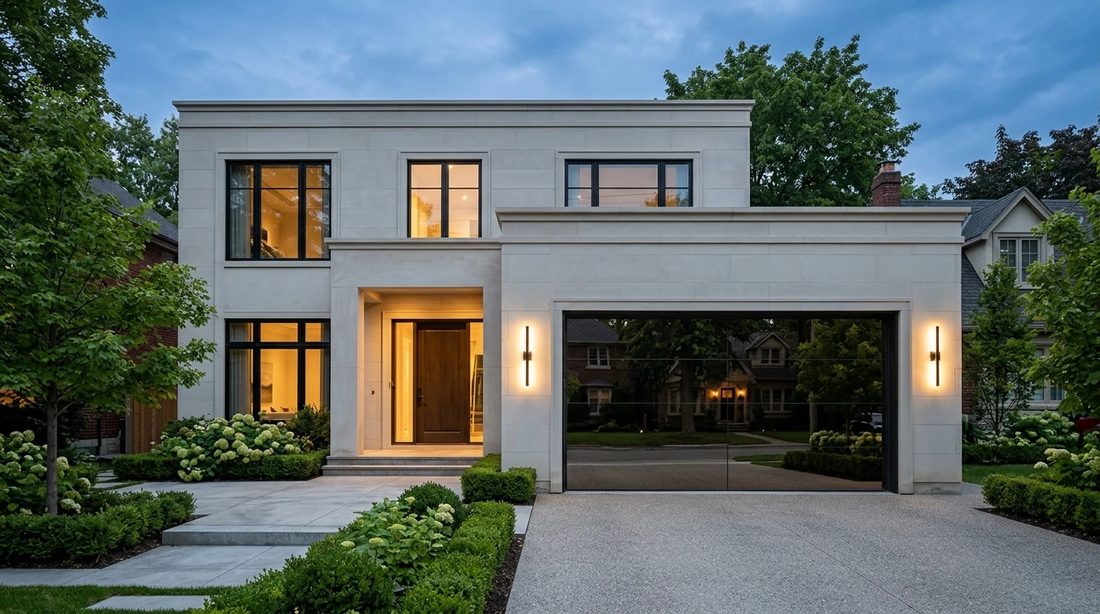
A flat-roofed two-storey house in smooth limestone
Smooth limestone with a flat roof
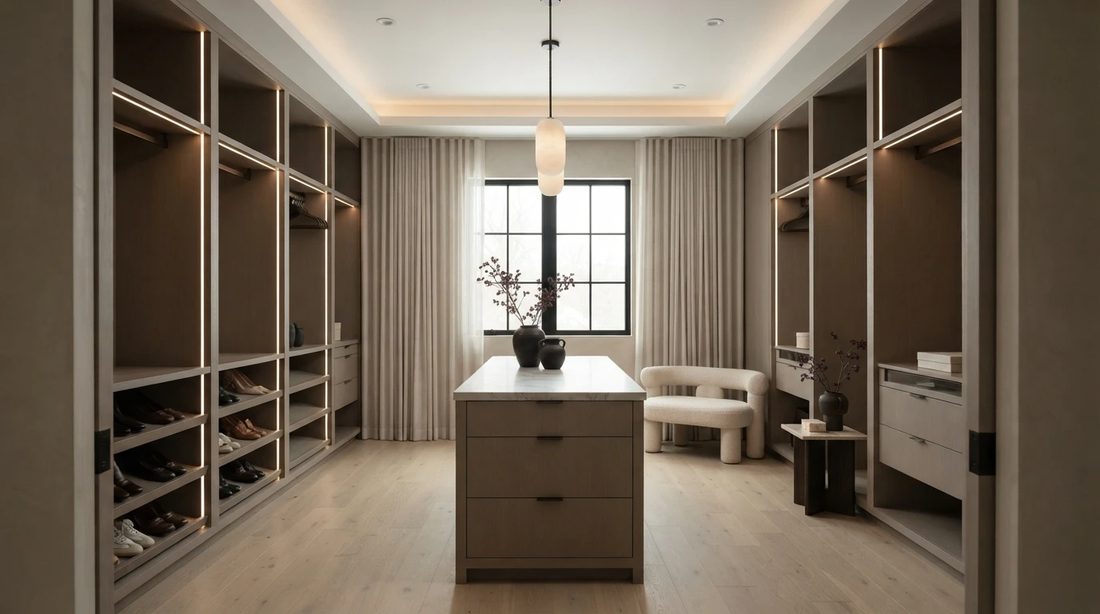
A dressing room with open wardrobes
Dressing room
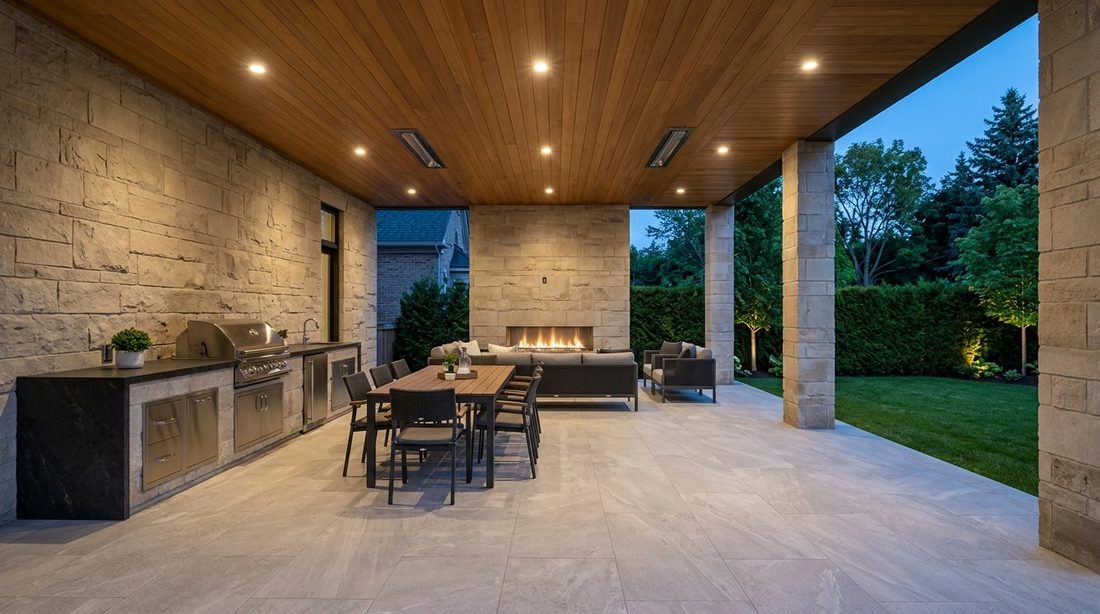
A covered terrace with an outdoor kitchen and fireplace
Covered terrace

What the 3D model is for

We model every house in 3D before construction starts. The model shows the proportions, how the materials meet, where the light falls and how each room will feel at different times of day.

That lets us make decisions early: the colour of the stone against the roof, the size of a window, the height of a panelled wall. Each of those is quick to change in a model and slow to change on site.

The model shows what we’re aiming for. The house is built from the construction drawings, and they govern wherever the two differ.

Want to see your house before it’s built?

Send us the address and what you want to build.