Free renderings, and drawings your trades can build from
We work alongside your architect from the first plans, render every room before anything is ordered, and draw the millwork and finishes in a form carpenters, cabinetmakers and contractors can build from.
Working with your architect
We join at the planning stage, not after the drawings are finished, so cost and buildability are part of the design from the start.
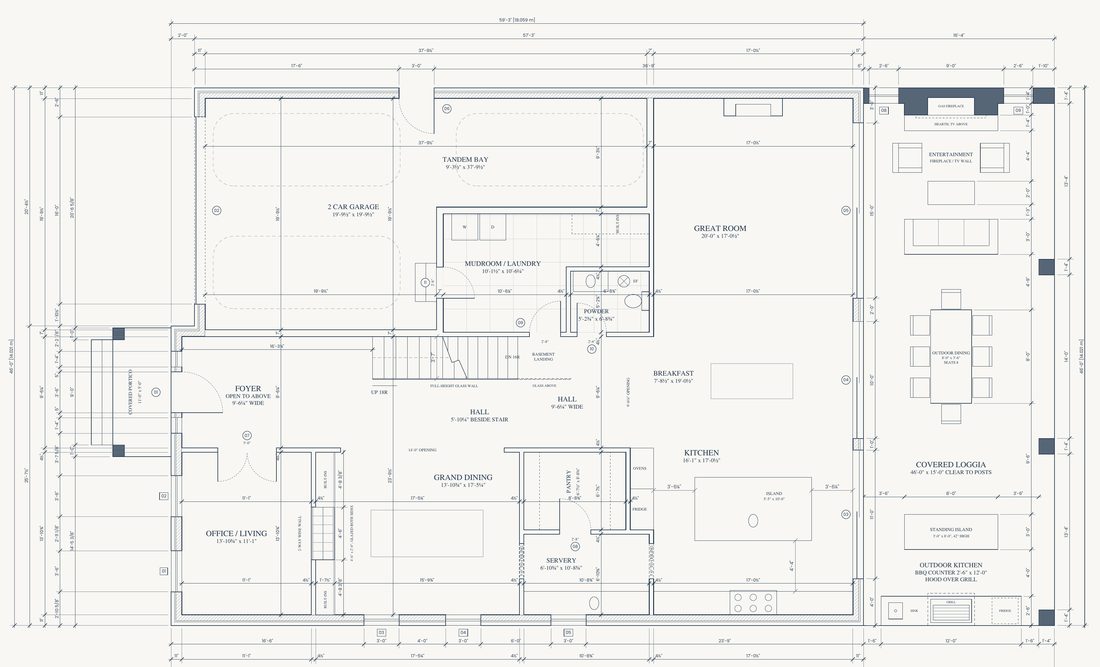
- PlanningThe site, the zoning and the budget, reviewed with your architect before the design is fixed.
- DesignEach version priced as it develops, with the structure and services checked as the rooms take shape.
- Permit drawingsEngineering and coordination, so the permit set matches what will be built.
- Construction drawingsMillwork, stone, tile and finish details, drawn for the trades who will build them.
- On siteQuestions from the site answered against the drawings, and any change priced before it goes ahead.
Renderings, free of charge
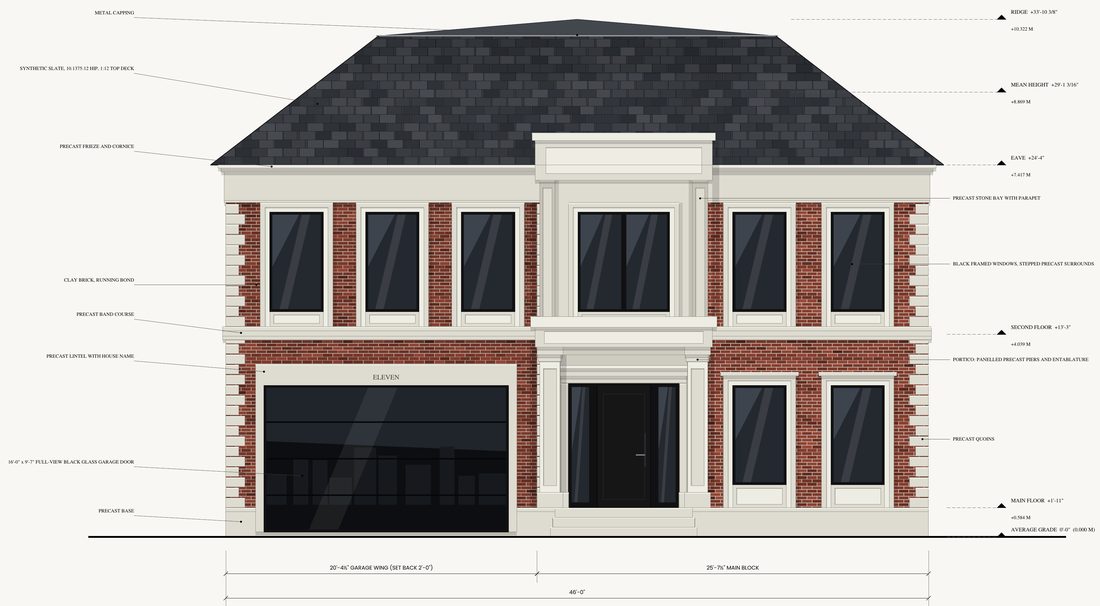
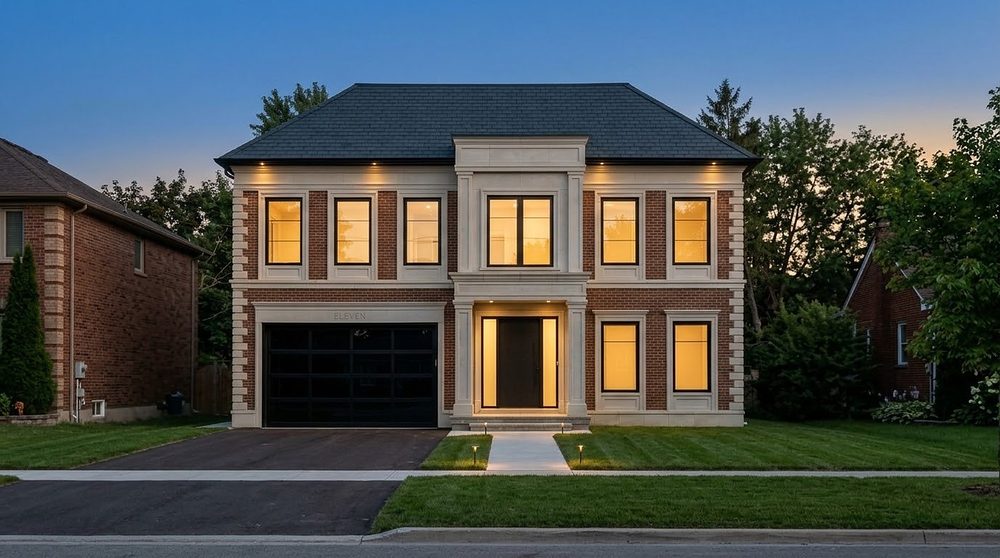
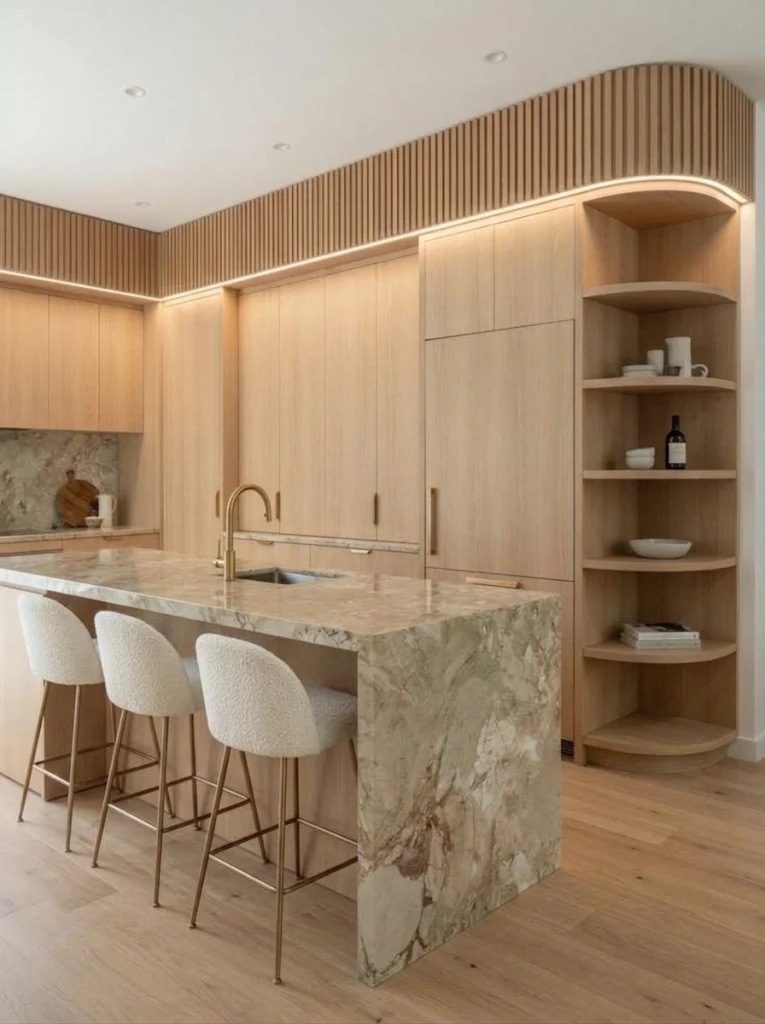
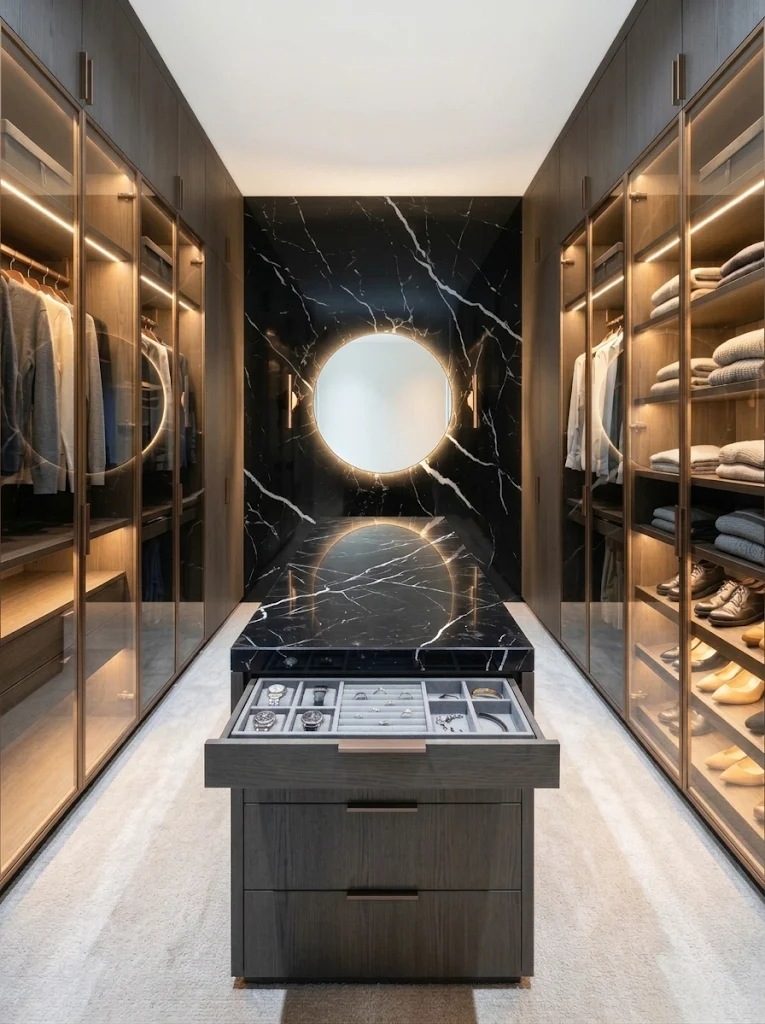
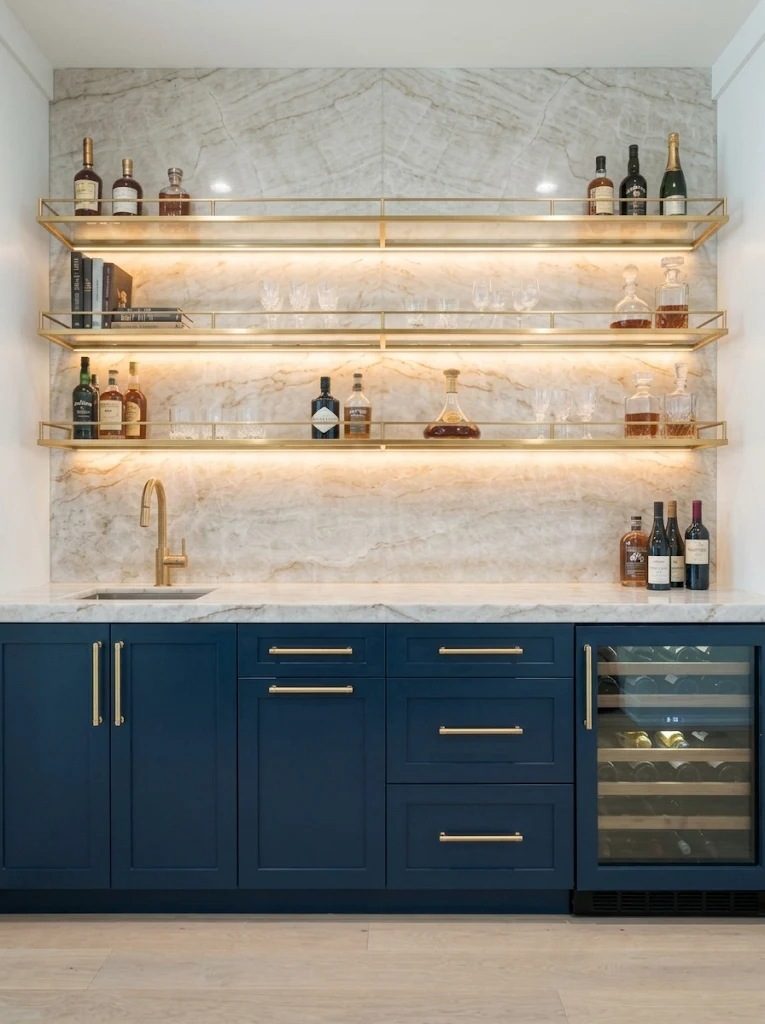
We render the outside of the house and the rooms that matter most before anything is ordered. You see the stone against the roof, the light in each room and how the millwork meets the walls, while a change is still easy to make.
The renderings cost you nothing. They’re how we make sure the house you approve is the house we build.
- The exterior, front and back
- Kitchens, baths and the principal rooms
- Materials, finishes and lighting
- Updated as the design changes
The drawings the trades receive
The kitchen of the same house, drawn for the cabinetmaker and the stone fabricator. Every part is dimensioned and every material is named, so nothing is left to guesswork on site.
Drawn from the drawing set of a house we designed. A full set adds plans, more elevations, sections and details for each room with millwork.
What a set of drawings includes
- Plans and elevations
- Every wall with millwork, drawn to scale.
- Sections and details
- How each piece is built, and how it meets the wall, the floor and the ceiling.
- Dimensions
- Every dimension the shop and the site need.
- Materials and finishes
- Each part keyed to its material, finish and edge.
- Hardware and appliances
- Hinges, slides, pulls and appliance openings.
- Services
- Outlets, lighting, plumbing and venting, located where the millwork needs them.
- Who they are for
- Carpenters, cabinetmakers, stone fabricators, electricians, plumbers and general contractors.
Questions about design and drawings
Do you work with architects?
Yes. We join at the planning stage and stay through design, the permit drawings and construction, pricing the work as it develops and checking structure, services and buildability along the way.
Are the renderings really free?
Yes. We render the house and its main rooms at no charge, so you can see the design before anything is ordered.
Can my carpenter or contractor build from your drawings?
Yes. The millwork and finish drawings are made to scale and fully dimensioned, with every material named, so a carpenter, cabinetmaker or contractor can build from them directly.
What do the drawings include?
Plans, elevations, sections and details for each room with millwork, with the dimensions, materials, finishes, hardware, appliances and service locations the trades need.
Can I bring drawings I already have?
Yes. Send us your architect’s or designer’s drawings. We’ll review them for cost and buildability, then render and detail what the project needs.
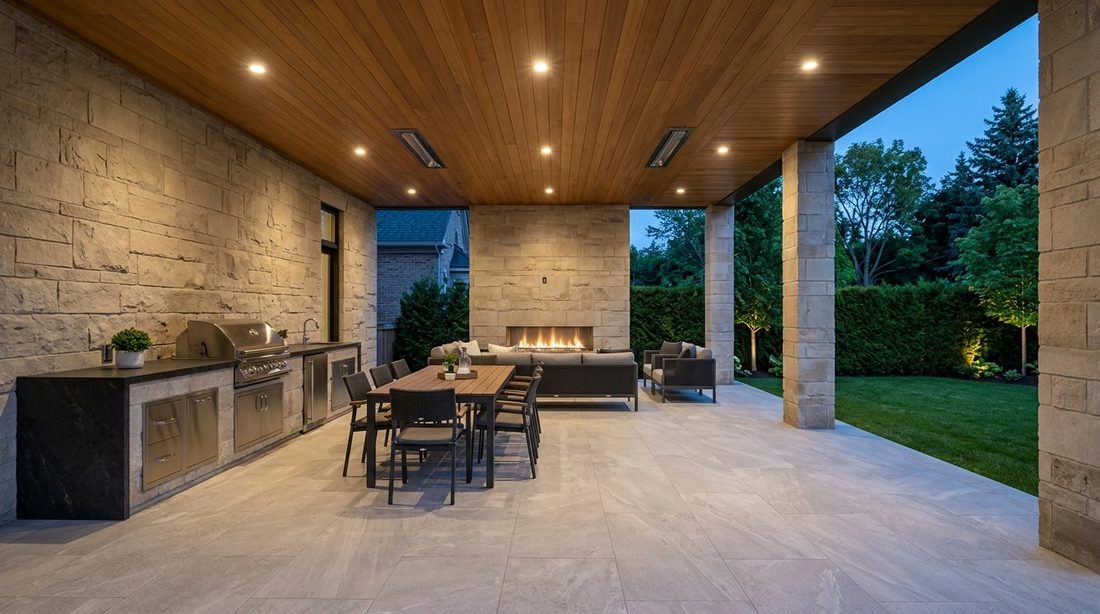
Have drawings from your architect?
Send them with the address and what you want to build, and we’ll tell you what we need next.